

Just Listed









Address
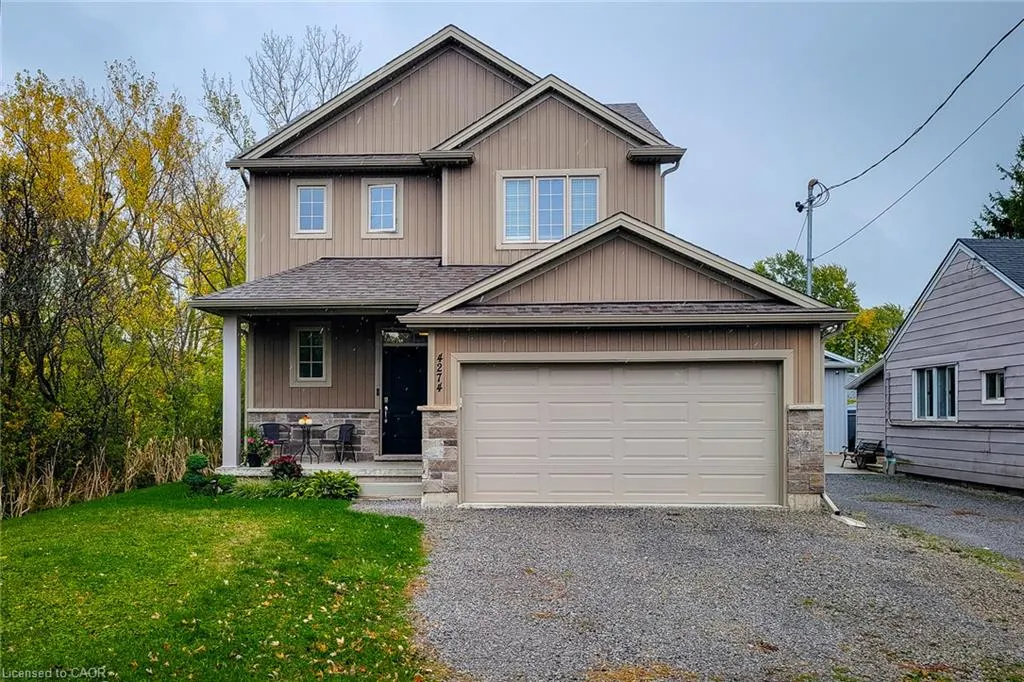
4274 Sixth Avenue, Niagara Falls, ON
Price
$ 759,900
Property Attributes
- MLS#40866557
- TypeSingle Family
- Listing Status Active
- CityNiagara Falls
- AreaNiagara Falls
- Neighbourhood210 - Downtown
- Postal CodeL2E 4S8
- StyleTraditional
- Year Built2019
- Taxes$ 5455
- Price$ 759,900
- Bedrooms3
- Full Bathrooms2
- Half Bathrooms1
- Sqr Footage1742
Data Source:
Ontario Regional (ITSO)
Property Description
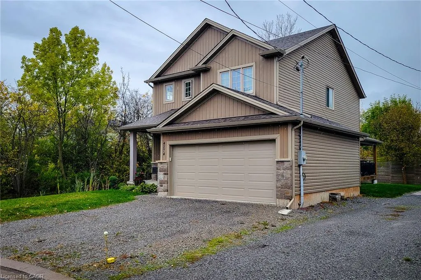
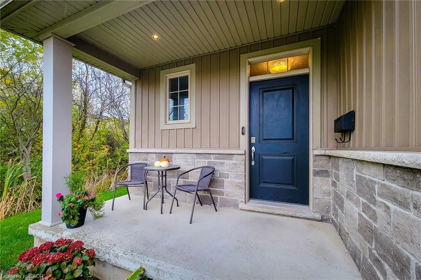
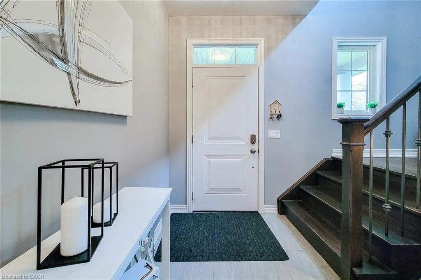
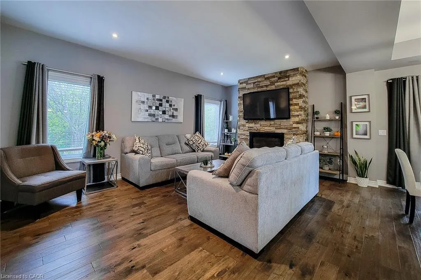
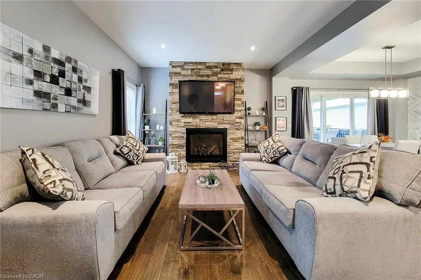
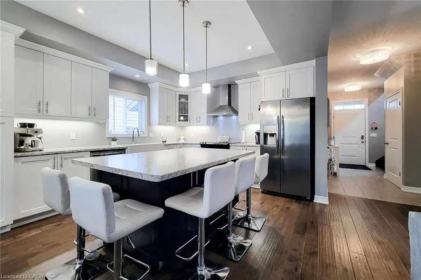
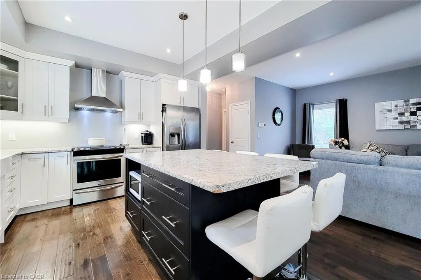
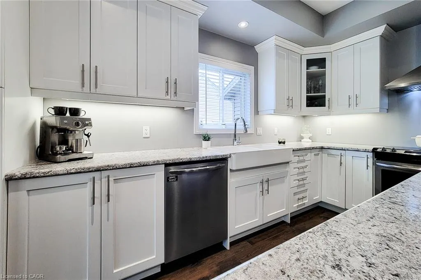
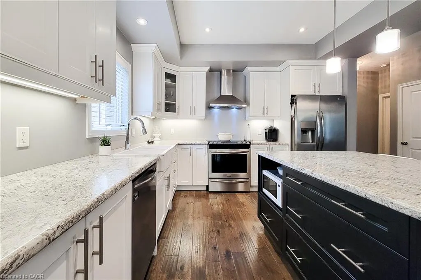
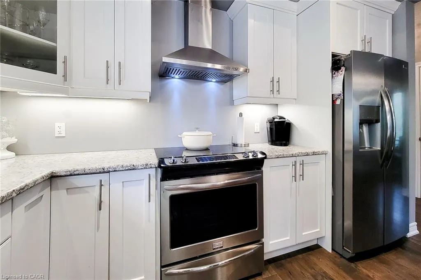
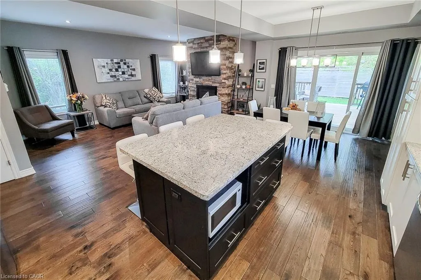
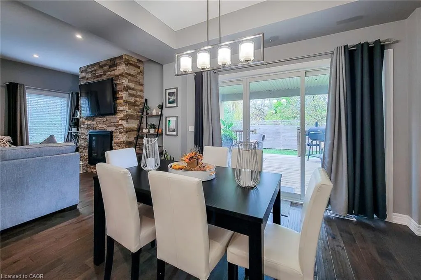
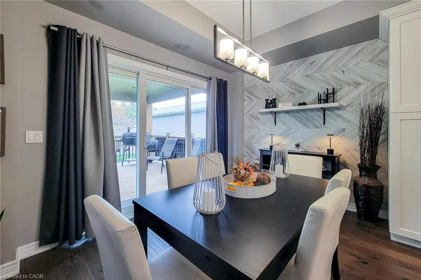
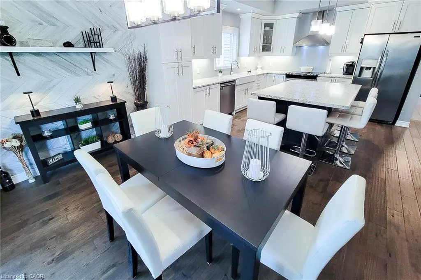
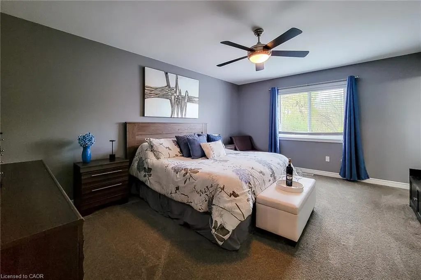
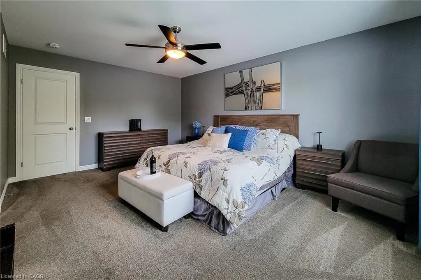
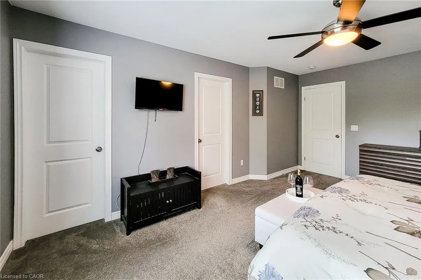
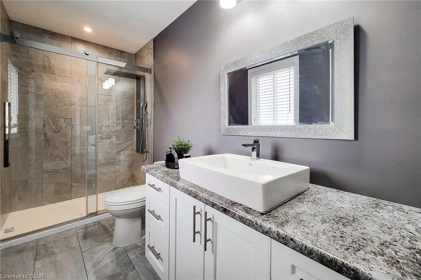
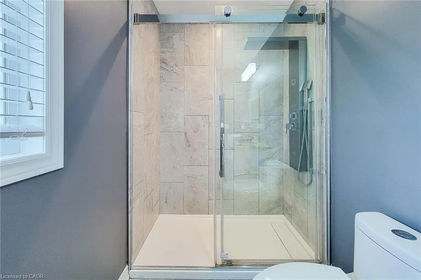
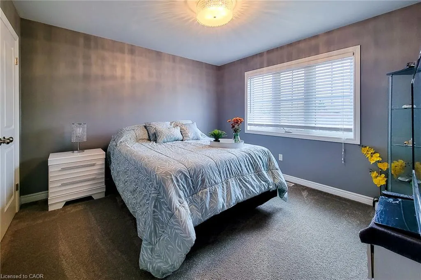
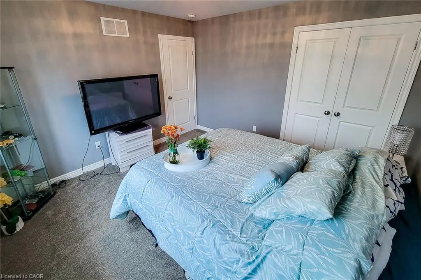
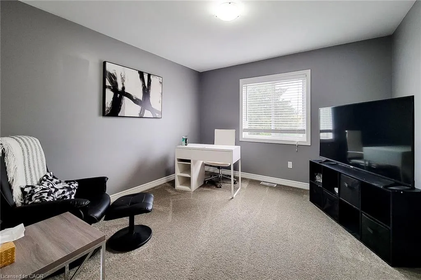
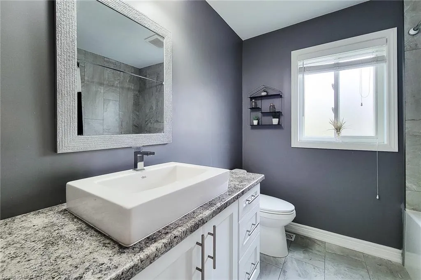
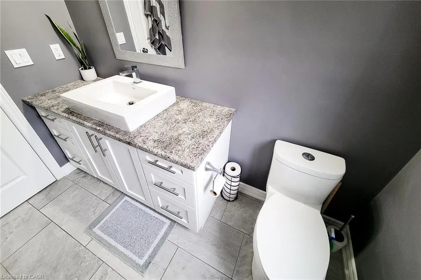
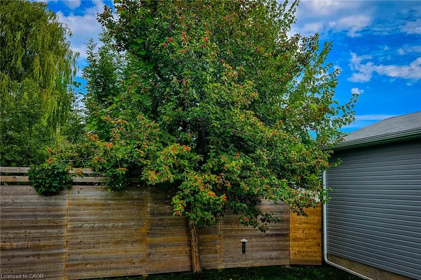
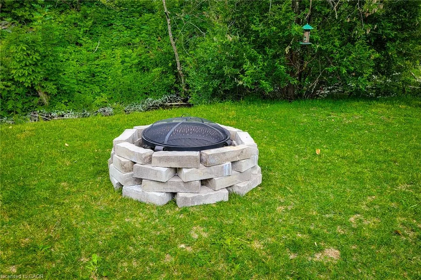
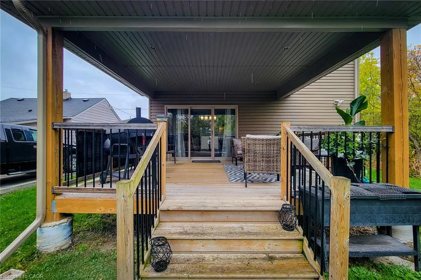
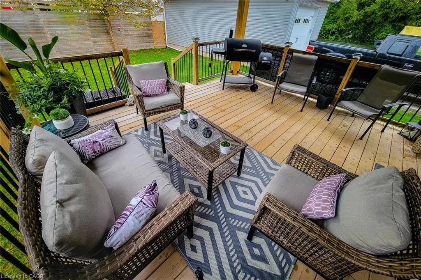
Welcome to this beautifully designed 1,742 sq. ft. detached home, ideally located on a quiet, family-friendly cul-de-sac. Situated on a good-sized corner lot with no side neighbours on the one side, this custom-built 2019 home offers both privacy and charm in a great location. The open-concept main floor features a spacious living area that flows seamlessly into a separate dining space-perfect for family gatherings and entertaining. The eat-in kitchen is a standout, showcasing stainless steel appliances, ample cupboard and counter space, and a large island with breakfast bar. Step outside through the sliding doors to a covered back deck, where you can enjoy outdoor dining or simply relax while overlooking the large backyard complete with a cozy firepit. Upstairs, you'll find three generous bedrooms, including a primary suite with a walk-in closet and 3-piece ensuite featuring a walk-in shower. The additional 4-piece main bathroom and convenient bedroom-level laundry add comfort and practicality. The full basement provides endless potential for future living space or storage. Additional highlights include a 2-car garage and double driveway offering plenty of parking. Located close to schools, parks, and all major amenities, this home is just a short drive to Clifton Hill, The Falls, and easy highway access-making it an ideal blend of comfort, convenience, and modern living. Move-in ready and perfectly situated-this is the home you've been waiting for!
| Price History | |
|---|---|
| 9/25/2026 | Listed $759,900 |
General Features
| Living Area | 1742 |
|---|---|
| Sewer | Sewer (Municipal) |
| Heating | Fireplace-Gas,Forced Air,Natural Gas |
| Cooling | Central Air |
| Roof | Asphalt Shing |
| Appliances | Water Heater,Dishwasher,Dryer,Range Hood,Refrigerator,Stove,Washer |
| Zoning | R2 |
| Garage Spaces | 2 |
| Patio/Porch Features | Deck |
| Architectural Style | Traditional |
| Security Features | Carbon Monoxide Detector,Smoke Detector,Carbon Monoxide Detector(s),Smoke Detector(s) |
| Construction Materials | Stone,Vinyl Siding |
| Year Built | 2019 |
| Stories Count | 2 |
| Property Subtype | Single Family Residence |
| County | Niagara |
| New Construction | false |
| Property Type | Residential |
| Attached Garage | true |
| Garage Y/N | true |
| Other Structures | None |
| Total Rooms | 9 |
| Full Baths | 2 |
| Status | Active |
| Directions | Stanley & Bridge |
| City | Niagara Falls |
| Senior Community Y/N | false |
| Open Parking Spaces | 2 |
| MLS Area | Niagara Falls |
| Carport Y/N | false |
| Property Attached Y/N | false |
| Year Built Details | Owner |
| MLS Area Minor | 210 - Downtown |
| Building Area Units | Square Feet |
| Standard Status | Active |
| Year Built Source | Owner |
Interior Features
| Interior Amenities | Auto Garage Door Remote(s),Ceiling Fan(s),Central Vacuum |
|---|---|
| Basement | Full,Unfinished |
| Total Fireplaces | 1 |
| Fireplace Features | Gas |
| Kitchen Level | Main |
| Air Conditioning Y/N | false |
| Heating Y/N | true |
| Window Features | Window Coverings |
| Fireplace Y/N | true |
| Above Grade Finished Area | 1742 |
| Half Baths | 1 |
| Laundry Features | In-Suite,Laundry Room,Upper Level |
| Total Bedrooms | 3 |
| Main Level Bathrooms | 1 |
| Below Grade Finished Area Unit Type | Square Feet |
| Above Grade Finished Area Source | Owner |
| Above Grade Finished Area Unit Type | Square Feet |
| Total Baths | 3 |
Exterior Features
| Exterior Amenities | Canopy,Private Entrance,Year Round Living |
|---|---|
| Parking Features | Attached Garage,Garage Door Opener,Built-In,Gravel,Inside Entry |
| Lot Features | Urban,Ample Parking,Corner Lot,Cul-De-Sac,Highway Access,Industrial Mall,Industrial Park,Major Anchor,Major Highway,Park,Place of Worship,Playground Nearby,Public Parking,Public Transit,Quiet Area,Rec./Community Centre,School Bus Route,Schools,Shopping Nearby |
| Water Source | Municipal |
| Total Parking | 4 |
| Inclusions | Carbon Monoxide Detector,Dishwasher,Dryer,Garage Door Opener,Range Hood,Refrigerator,Smoke Detector,Stove,Washer,Window Coverings,Other,Elfs, Firepit |
| Foundation Details | Concrete Perimeter |
| Building Area Total | 1742 |
| Lot Dimensions | 52.86 x 120 |
| Frontage Length | 52.86 |
| Frontage Type | West |
| Lot Size Source | GeoWarehouse |
| Waterfront Y/N | false |
| Covered Spaces | 2 |
| Crops Included Y/N | false |
Amenities
- Foreclosure
- Views
- Short Sale
- New Construction
- Adult 55+
- Lease To Own
- No Strata Fees
- Furnished
- Primary On Main
- Air Conditioning
- Seller Finance
- Green
- Fixer Upper
- Horse
- Golf
- Fireplace
- Deck
- Garage
- Basement
- Pool
 Data provided by the Ontario Regional Technology & Information Systems. The information is deemed reliable, but is not guaranteed. Not intended to solicit buyers or sellers, landlords or tenants currently under contract.
The trademarks REALTOR®, REALTORS® and the REALTOR® logo are controlled by The Canadian Real Estate Association (CREA) and identify real estate professionals who are members of CREA. The trademarks MLS®, Multiple Listing Service® and the associated logos are owned
Data provided by the Ontario Regional Technology & Information Systems. The information is deemed reliable, but is not guaranteed. Not intended to solicit buyers or sellers, landlords or tenants currently under contract.
The trademarks REALTOR®, REALTORS® and the REALTOR® logo are controlled by The Canadian Real Estate Association (CREA) and identify real estate professionals who are members of CREA. The trademarks MLS®, Multiple Listing Service® and the associated logos are owned